
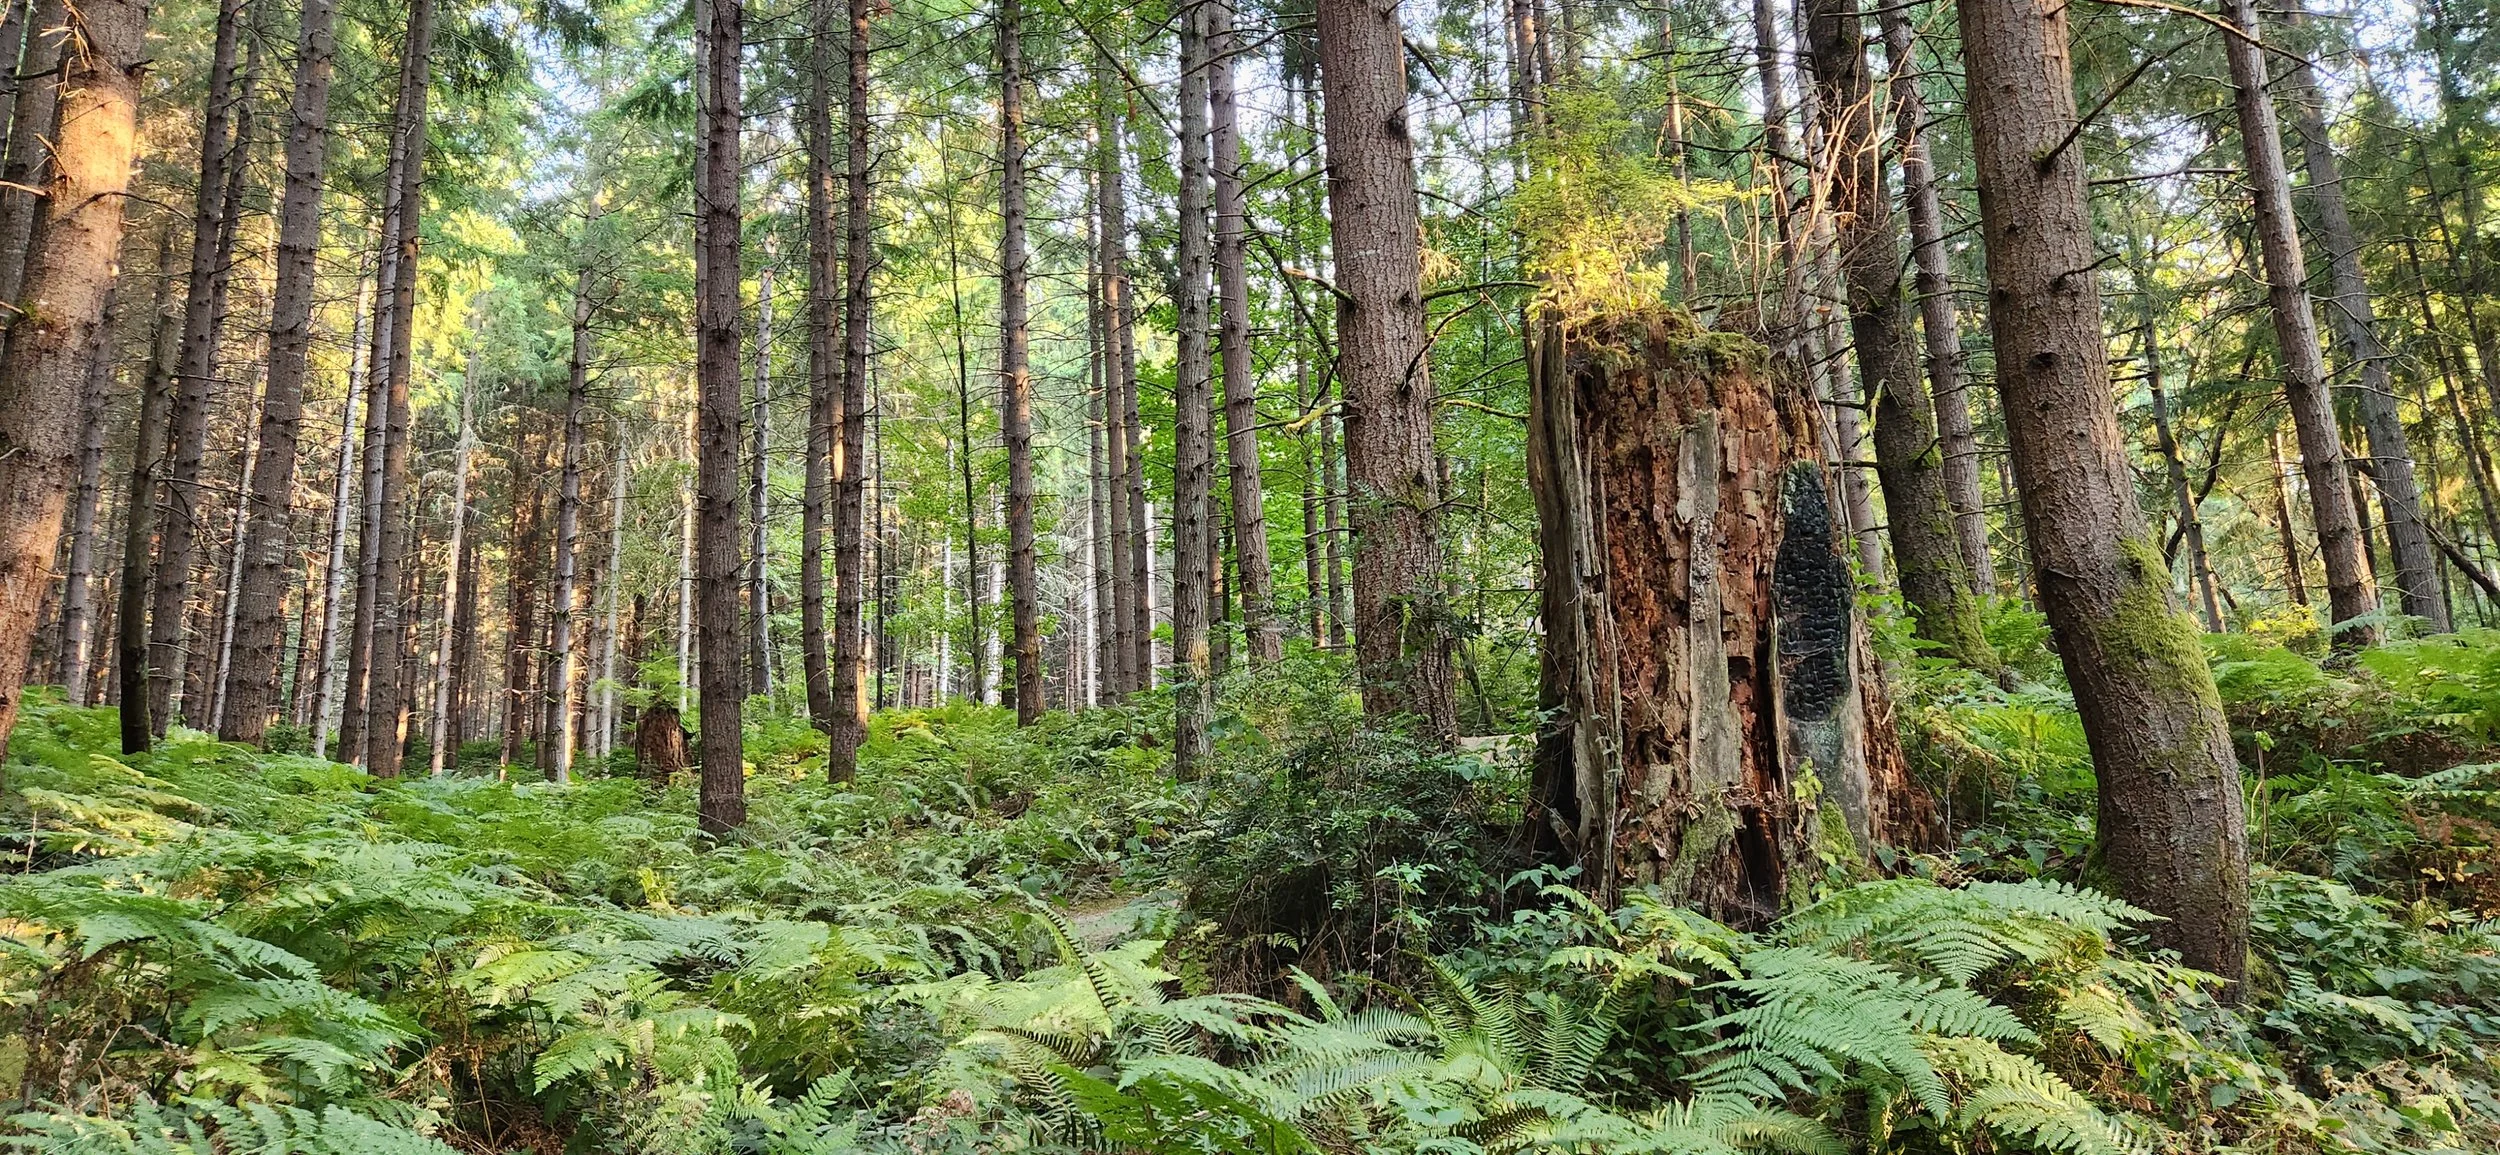
Complete Accessory Dwelling Design
Ready to Build

High-level design delivered as a clear pathway, from feasibility to permit.
Providing affordable, multigenerational housing shouldn’t be out of reach. These homes were designed to meet fast-track permit requirements and make it easier for people to add accessory housing to their primary residence properties.
Choose your Understory design, then select the level of support you want:
Feasibility & Strategy, Permit Essentials, Design & Elevations, or Turnkey & Finishes.
Stamped plans (WA)
Clear scope + specs
Interior options available
PERMIT-READY
PATHS
Feasibility → Permit Set → Start-to-Permit
Feasibility, Essentials, and Turnkey—built to match your timeline, budget, and desired level of support.
CLARITY
Upfront pricing
Defined deliverables
Straightforward next steps
Find Your Understory Path
Utilize this comprehensive checklist to ensure that your property is buildable before making a purchase.
Designs
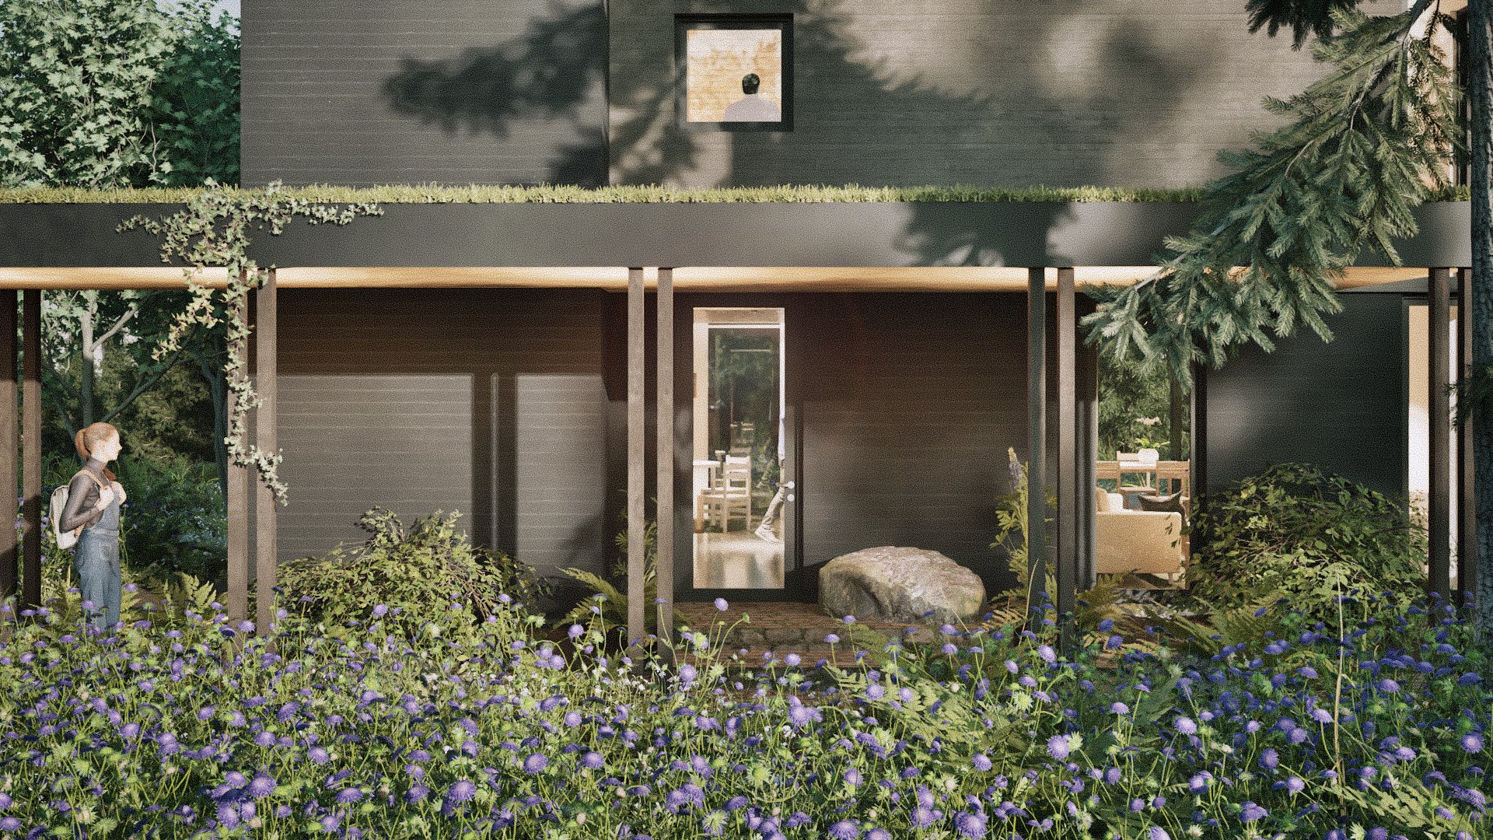
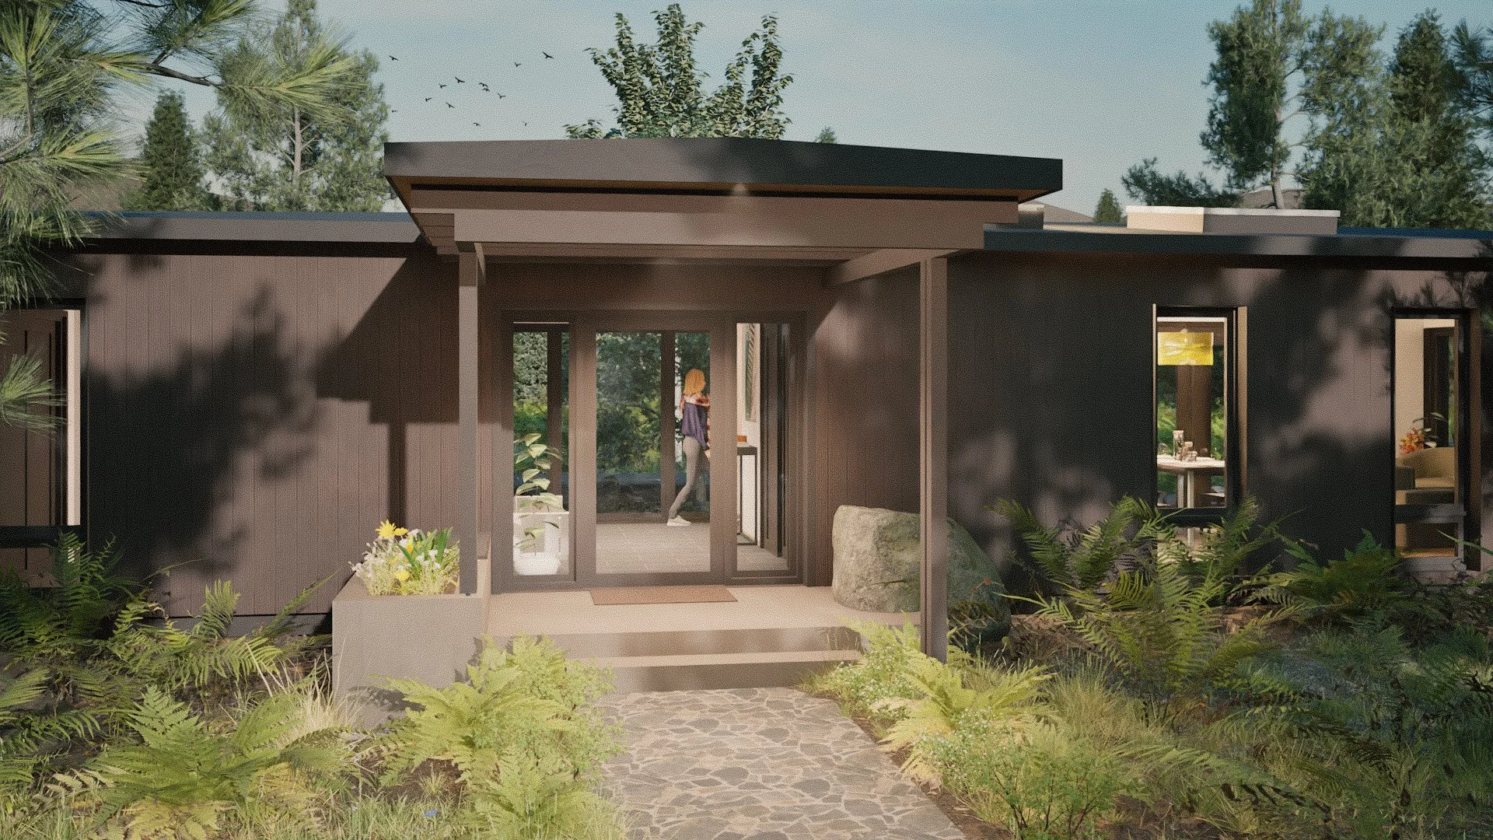
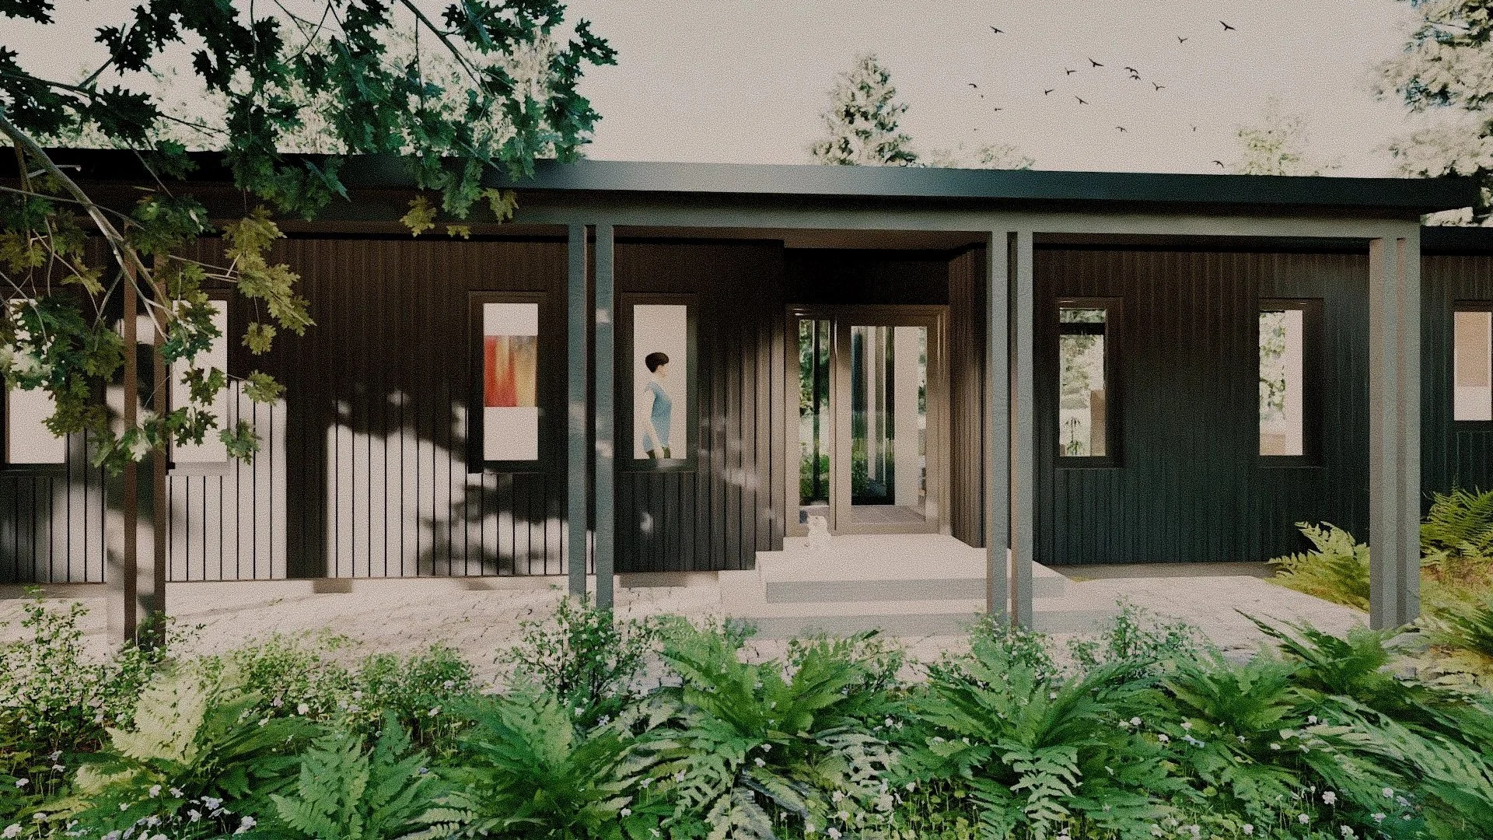
Investment Breakdown
Building involves several cost categories. Here's what to expect so you can plan accordingly. Our designs typically range from $575,000 to $675,000 at completion, but your Builder will be your best resource for pricing.
-
Design License — Starting at $6,000 (see Tiers)
Purchase pre-designed plans with instant download. Choose your tier (service level) with or without full interior specifications.
What's included (Turnkey, Essentials, and Feasibility pathways):
Construction drawings
Structural design intent (non-stamped)
Permit-ready architectural documentation
Sustainable design strategies
Turnkey and Essentials Includes:
Interior design Elevations
Lighting plan
Interior finish & fixture package of your choice
Interior design specifications (finish + product guidance; selection packages provided from available options at time of purchase)
Electrical + plumbing design intent (fixture locations and typical layouts; final sizing/code compliance by licensed trades/engineer as required)
File Delivery:
PDF plan set and DWG files: released after manual order review.
-
Beyond the base design plans, we offer optional services to adapt the Understory design to your specific site and support you through permitting and construction.
Third-Party Services (coordinated by you or through us with the Turnkey pathway)
Site evaluation & preliminary plan: Est. $1,500–$3,000 Typically includes review of survey/site constraints and early feasibility items.
Site-specific engineering: Est. $3,000–$8,000 Structural engineering, calculations, and stamps as required by your jurisdiction and site conditions.
Engineering costs typically run 1–5% of total construction cost, depending on site conditions (soil type, slope, drainage, setbacks, environmental factors). Final scope is determined after initial site evaluation.
Other Services Available
Custom modifications (layout and/or structural changes): $265/hour Changes beyond the purchased plan set are handled as hourly services or by proposal, depending on scope.
Construction administration (site visits, contractor coordination): $265/hour + travel
Interior finishes consultation: $265/hour
Revisions/Modifications: $265/hour
Notes
Optional services are quoted based on project complexity and availability.
Requirements vary by jurisdiction and site; we’ll help you understand what applies after an initial review.
-
(Not included)
Building Your ADU — $575-$675 per sq ft
High-quality construction in the Pacific Northwest reflects premium materials, skilled labor, and complex site conditions. For a 1000 sq ft DADU, expect $575,000-$675,000 for building construction.
Costs vary based on finishes, site conditions, contractor rates, and market conditions. We recommend getting bids from 3-5 contractors once you have permit-ready plans.