
Rooted in the Forest FloorArchitectural sentinels shaped by the forest floor.
Discover pre-crafted home plans designed in harmony with the patterns, textures, and quiet beauty of the natural world.
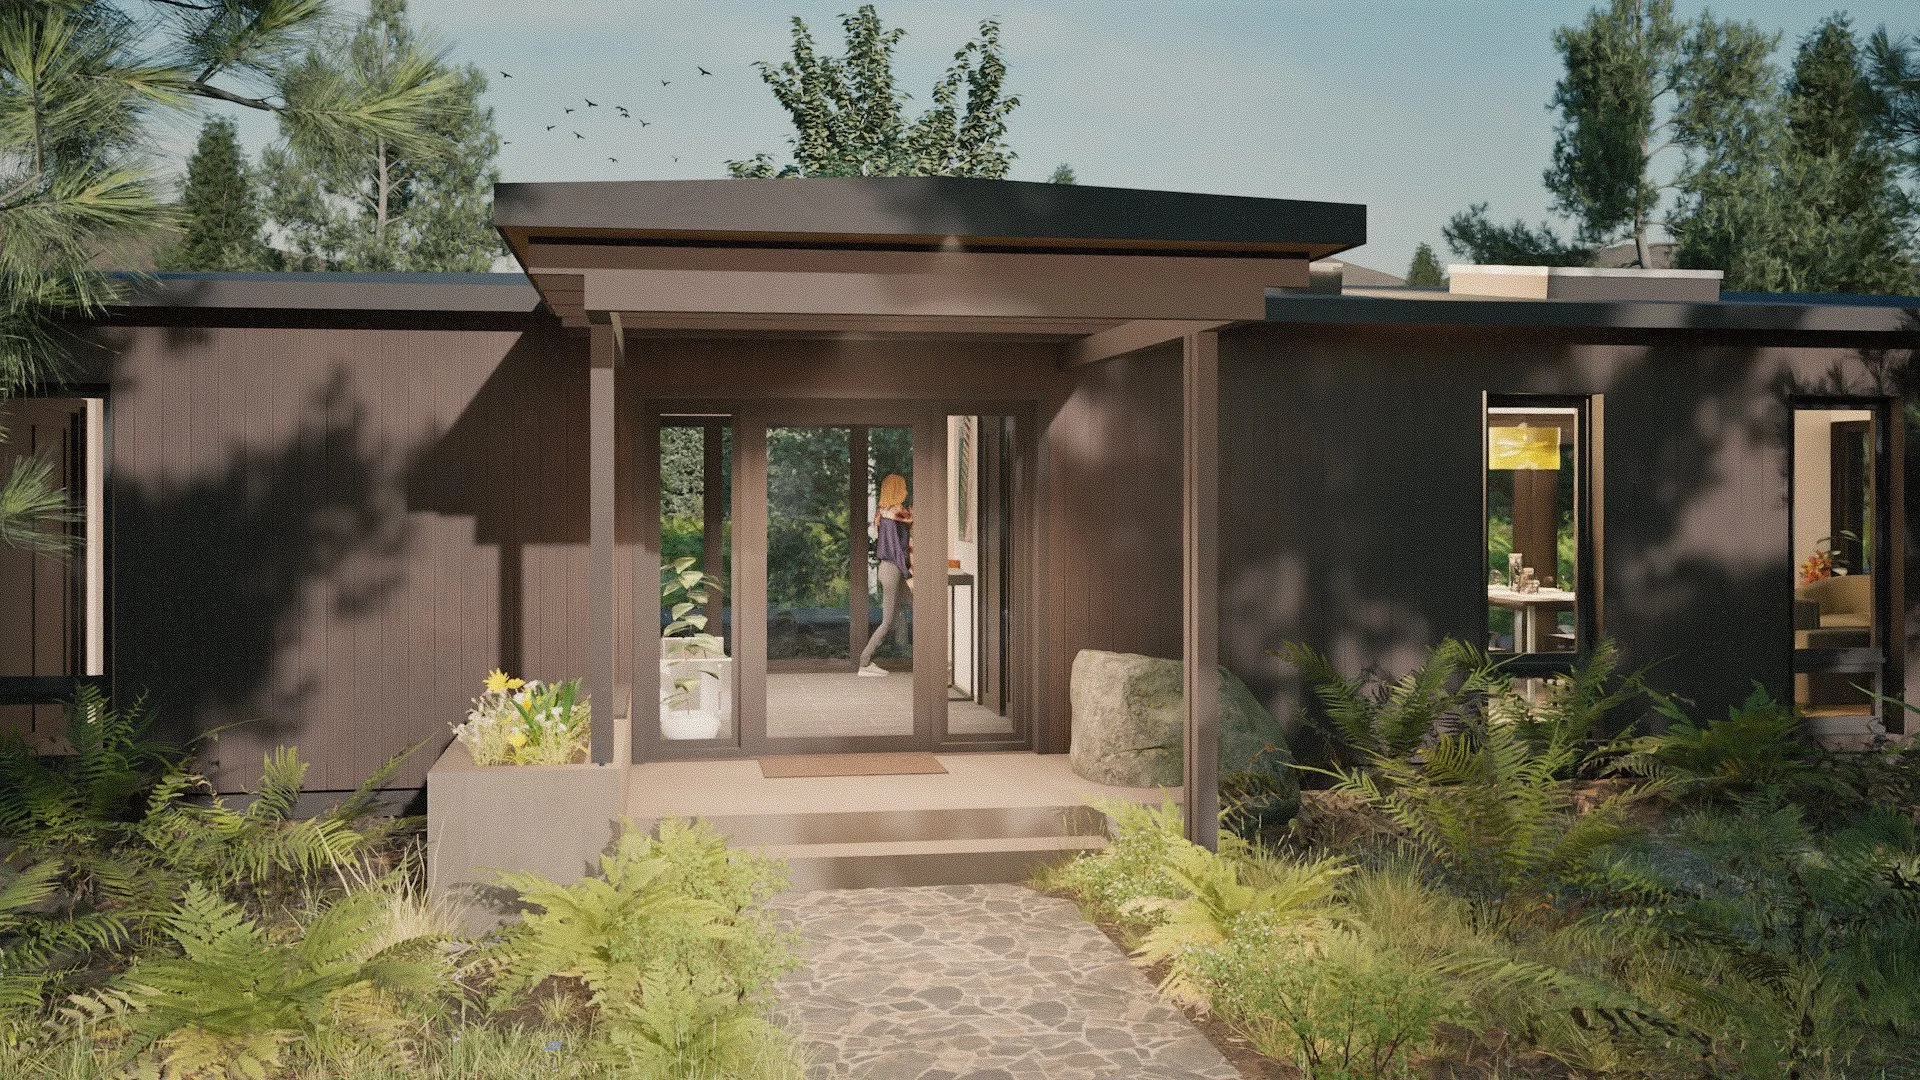
NURSE LOG
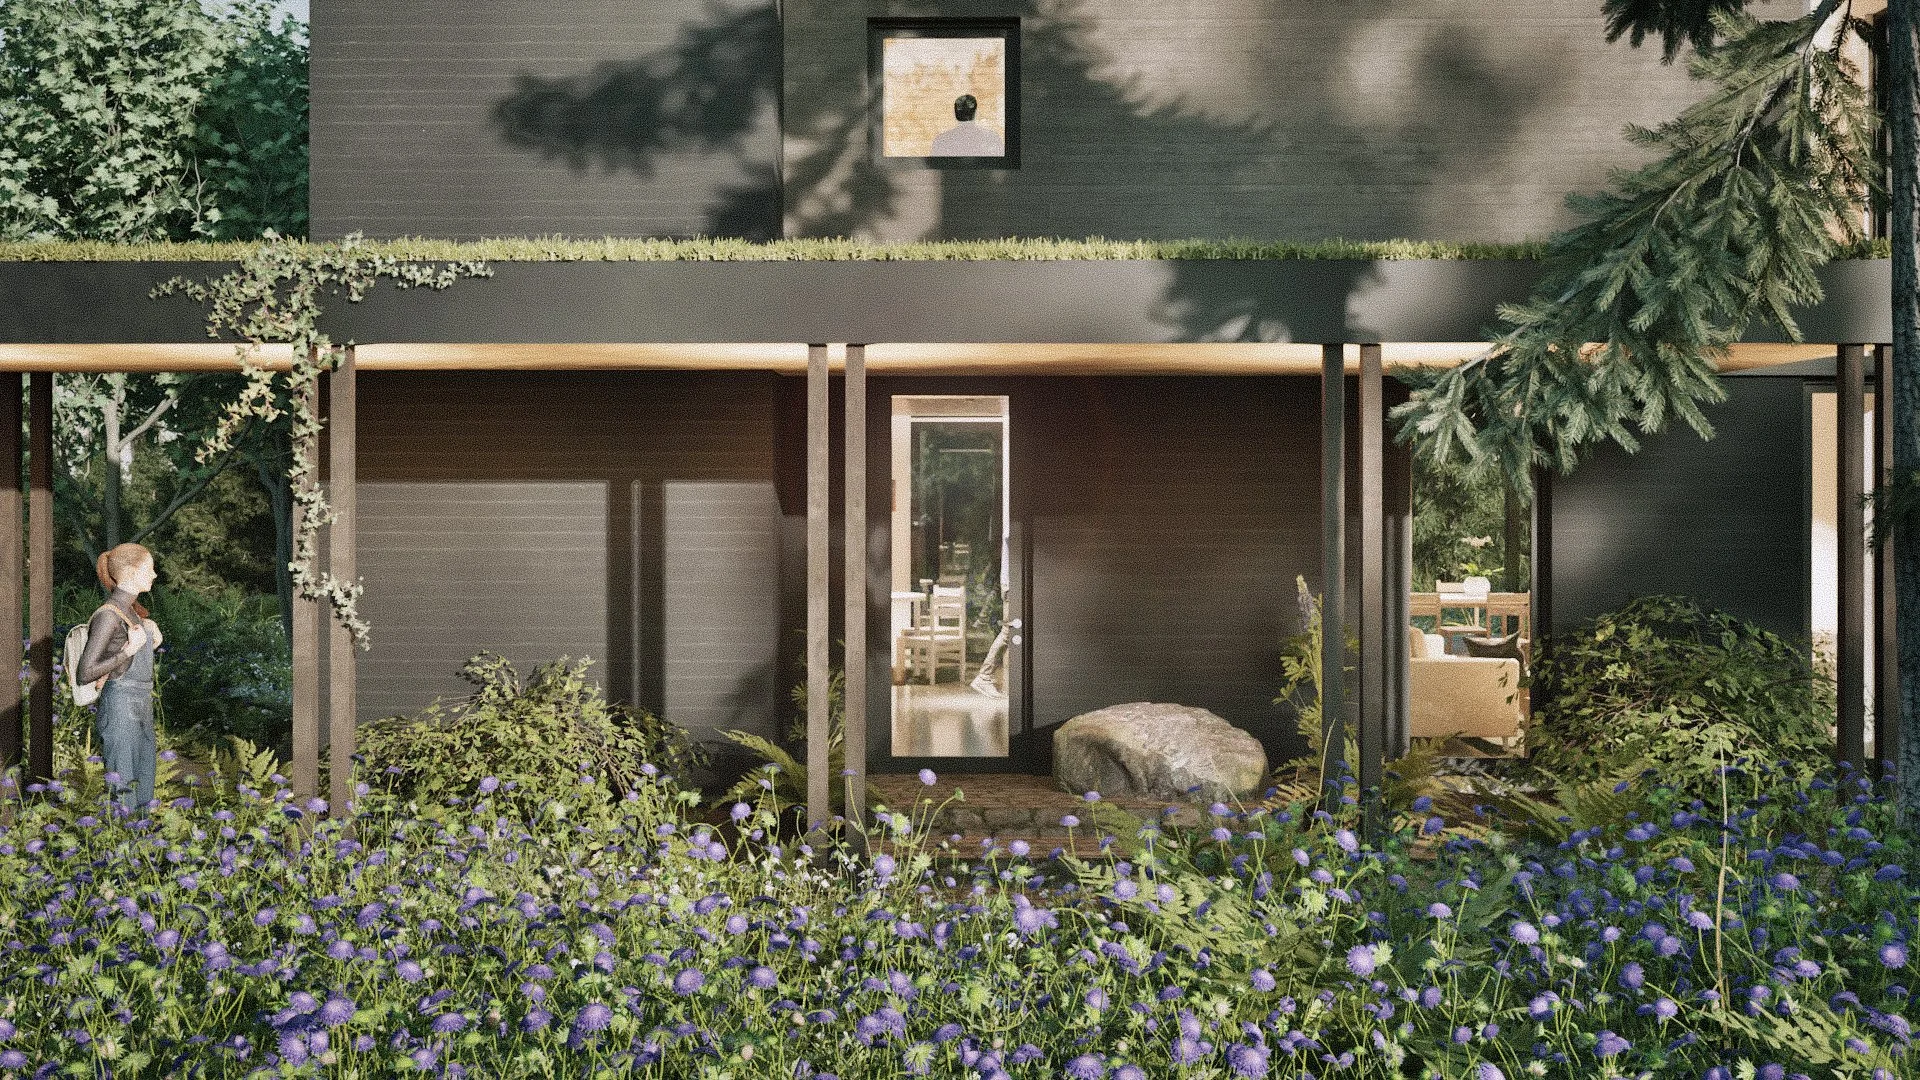
FOXGLOVE
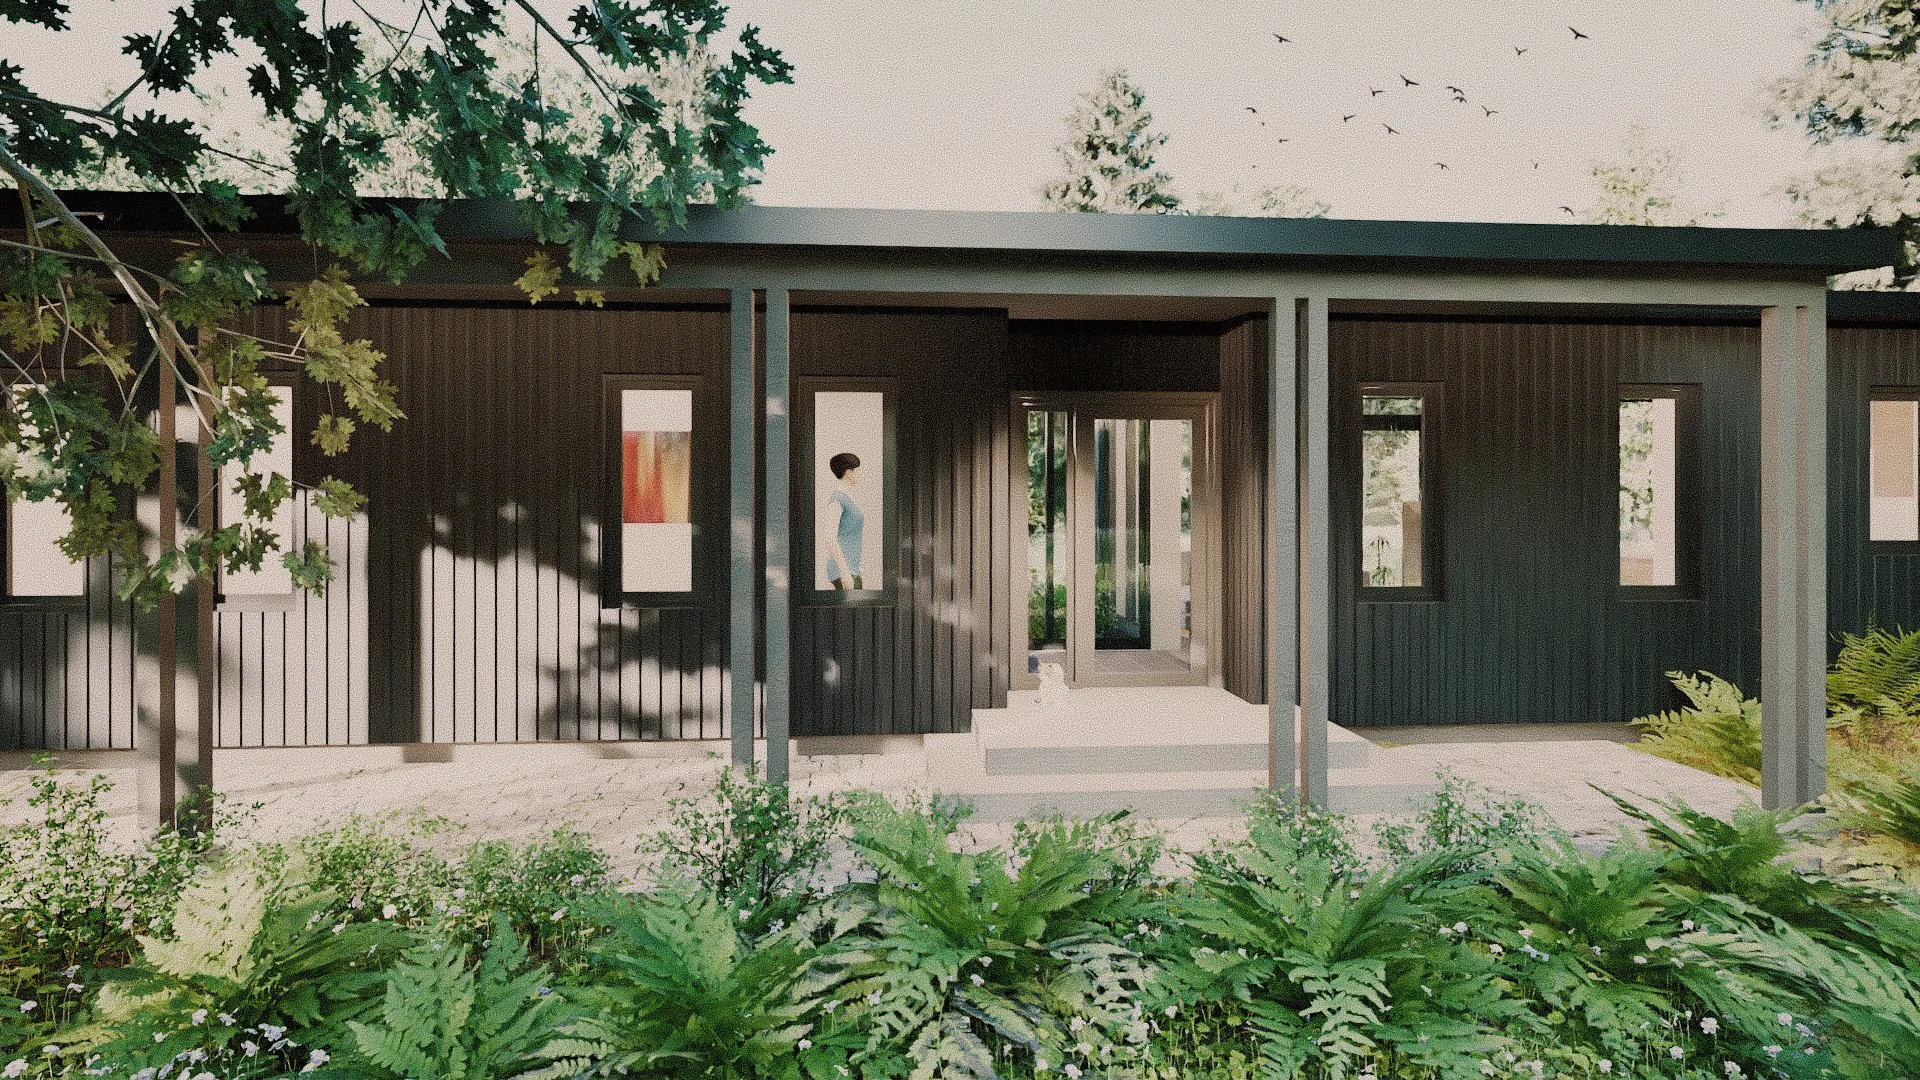
TWINFLOWER
Interiors
Fixtures and Finishes to evoke your PNW regional feeling.
STAY TUNED FOR MORE!
Pathways
20% First Sale of Each Design! ** Please contact us for details

Turnkey
$28,500
Our most hands-on path: we tailor the chosen design to your property and manage the permitting journey with fewer touchpoints and less friction. Includes:
Everything in the Design Plan
Site Plan Development
Civil Engineering
Consultant Coordination (survey, geotech, arborist, as needed)
Required Permit Forms
Permit Application and Management
So, you can move from “yes, we’re doing this” to permit submission with confidence.

Our most hands-on path: we tailor the chosen design to your property and manage the permitting journey with fewer touchpoints and less friction. Includes site plan development, civil and consultant coordination (survey/geotech/arborist as needed), required permit forms, and permit management—so you can move from “yes, we’re doing this” to permit submission with confidence.
Feasibility
$995
A low-commitment first step to confirm your site’s potential and get a realistic ROM budget with your contractor. You’ll receive clear concept-level drawings, rough dimensions, and outline specs—just enough to validate feasibility before you invest in a full permit set.
Cost is applied to purchase of the additional path selected
A low-commitment first step to confirm your site’s potential and get a realistic ROM budget with your contractor. You’ll receive clear concept-level drawings, rough dimensions, and outline specs—just enough to validate feasibility before you invest in a full permit set.
Cost is applied to purchase of the additional tier selected

Design
$9,000
Everything in Essentials, plus a streamlined interior package to carry the design through key finish and millwork decisions. Best for clients who wanta cohesive, buildable intrior vision, without managing dozens of design choices from scratch.
Stamped Architectural & Structural Documents for Washington State
Baseline Energy Compliance Documentation
Streamlined Interior Design Package of your choosing to carry through key finish & millwork decisions

Everything in Essentials, plus a streamlined interior package to carry the design through key finish and millwork decisions. Best for clients who want a cohesive, buildable interior vision—without managing dozens of design choices from scratch.

Essentials
$6,000
A standardized, jurisdiction-ready construction set for your chosen Understory design—ideal when you want a clear path to approvals without the cost of fully custom architecture. Includes:
Stamped Architectural & Structural Documents for Washington State
Baseline Energy Compliance Documentation

A standardized, jurisdiction-ready construction set for your chosen Understory design—ideal when you want a clear path to approvals without the cost of fully custom architecture. Includes stamped architectural and structural documents in Washington State, plus baseline energy compliance documentation.