Module 4: How to Evaluate Utilities & Construction Access for an ADU
Can Your Property Support Utility Connections & Construction Machinery?
You’ve confirmed your zoning allows an ADU, mapped out your setback envelope, and verified your lot is clear of critical areas. The final technical hurdle before purchasing plans or breaking ground is evaluating utilities and site access.
Every detached accessory dwelling unit requires four core infrastructure connections: sewer (or septic), water, electricity, and power/data. Additionally, construction crews need a clear physical path to transport materials and machinery into your back yard.
Follow these three steps to evaluate your property's utility infrastructure and construction access.
Step 1: Check Sewer Lines vs. Septic System Capacity
Wastewater disposal is often the single largest site variable affecting ADU utility budgets in the Pacific Northwest.
[ Image Placeholder: Diagram illustrating a Side-Sewer Gravity Connection vs. a Sewer Lift Pump setup ]
For Properties on Municipal Sewer:
Locate Your Side Sewer: Look up your city’s side sewer card (e.g., Seattle Public Utilities or King County Wastewater) to map where your primary home’s sewer line exits toward the street.
Evaluate Gravity Flow: Wastewater relies on gravity (a minimum 2% slope). If your proposed DADU sits at a lower elevation than your main sewer connection, you may need a sewer ejector pump system.
Check Connection Points: Determine whether local code allows your DADU to tie directly into your primary house’s existing side sewer or if a dedicated, direct-to-mains connection is required.
For Properties on Septic Systems:
Verify System Capacity: Contact your local public health department to confirm your septic tank and drainfield have legal capacity for the added bedrooms/bathrooms.
Protect Reserve Drainfields: Your DADU footprint and foundation excavation cannot encroach on your septic tank, primary drainfield, or designated reserve drainfield areas.
Step 2: Inspect Electrical Panel Capacity & Water Service
Powering and plumbing a modern 1,000 sq ft DADU requires verifying your primary service panel and water main lines. We do not expect you to be an electrician - this is simply for educational purposes. We advise calling your local electrician to examine your system and provide feedback.
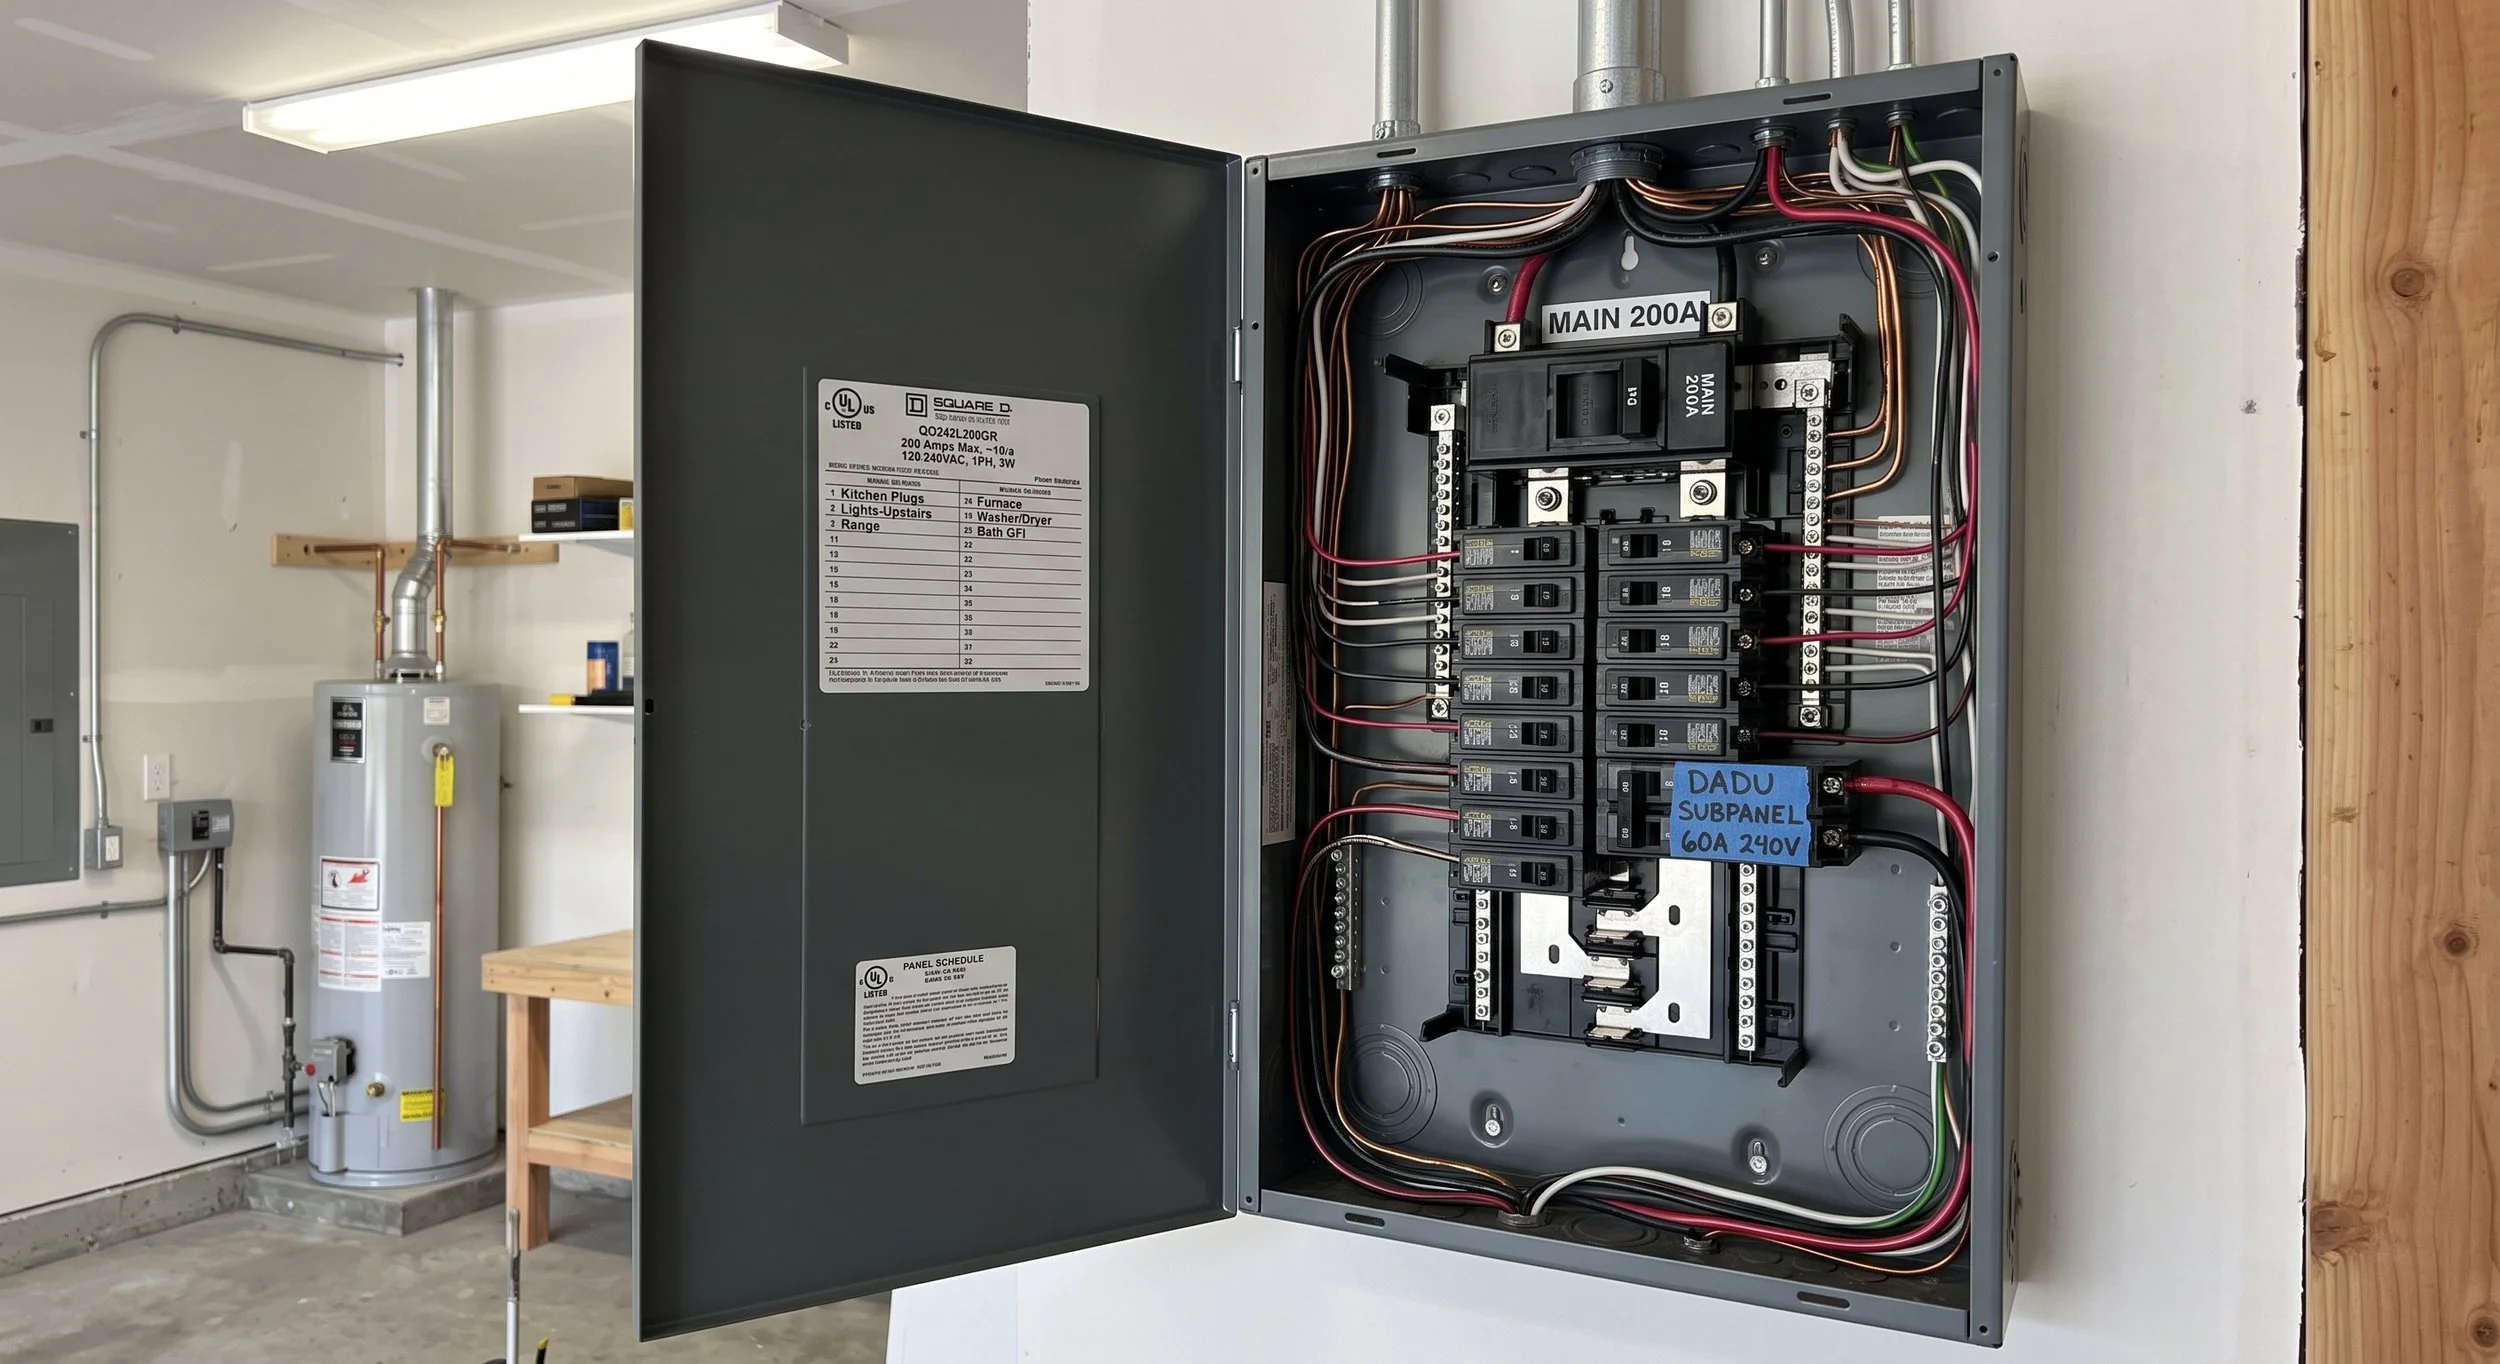
Main Electrical Service Panel: Most modern DADUs require a 100-amp subpanel. If your primary home currently has an older 100-amp or 125-amp main panel, you will likely need a service upgrade to 200 amps before tying in the ADU.
Dedicated Utility Meters: Check if your local utility provider (such as Puget Sound Energy or Seattle City Light) allows or requires a separate electrical meter for rental or multigenerational tracking.
Water Main Lines: A 3/4-inch or 1-inch main water line generally provides sufficient pressure and volume to feed both the main house and an accessory dwelling, provided your local water purveyor permits a shared meter.
Step 3: Verify Physical Construction Access Clearances
Even if all utilities are readily available, contractors must be able to physically transport tools, lumber, concrete, and excavation equipment into your back yard.
[ Image Placeholder: Graphic demonstrating a 3-to-4-foot clear path between property line and main house for contractor access ]
Access Width: Contractors typically require a minimum 3 to 4 feet of clear, unobstructed width along at least one side of your main residence.
Vertical Clearances: Watch for low-hanging eaves, roof overhangs, air conditioning units, or mature tree branches that block equipment passage.
Budget Realities: In the PNW market, high-quality finished construction typically averages $575 to $675 per sq ft ($575,000 to $675,000 total for a 1,000 sq ft DADU). Restrictive or tight access can increase labor and hand-hauling costs, making early access verification vital for staying on budget.
How Understory Keeps Utility Planning Simple
Understory’s pre-designed architectural plan sets (Foxglove, Nurse Log, Twinflower) are engineered with standardized, central utility core layouts. This thoughtful design minimizes pipe runs, simplifies electrical subpanel feeds, and reduces overall site preparation expenses.
Module 4 Self-Assessment Checklist
Before launching your project, confirm you can check off these utility and access items:
[x] Wastewater Plan: My site allows gravity sewer tie-in, a lift pump system, or an approved septic capacity review.
[x] Electrical Capacity: My main panel has space for a 100-amp subpanel (or I have budgeted for a 200-amp service upgrade).
[x] Contractor Access: My property provides at least 3–4 feet of clear side access for construction crews and equipment.
Congratulations! You’ve Completed the Buildability Guide
If you have checked off the scorecard items across Modules 1 through 4, your lot is in a prime position to move forward!
Choose Your Next Step with Understory by Waldron Designs:
Explore Our Pre-Designed Models: Browse our permit-ready plan sets, including Foxglove, Nurse Log, and Twinflower, designed for fast-track permitting in the Pacific Northwest.
Order Your Design License: Purchase a pre-designed plan set starting at $6,000 across our three structured service tiers: Feasibility, Permit Essentials, and Turnkey & Finishes.
Book a Feasibility Site Review ($1,500–$3,000): Want professional peace of mind before buying? Let our team perform a complete site constraint and survey evaluation for your property.